
Aratta Garden
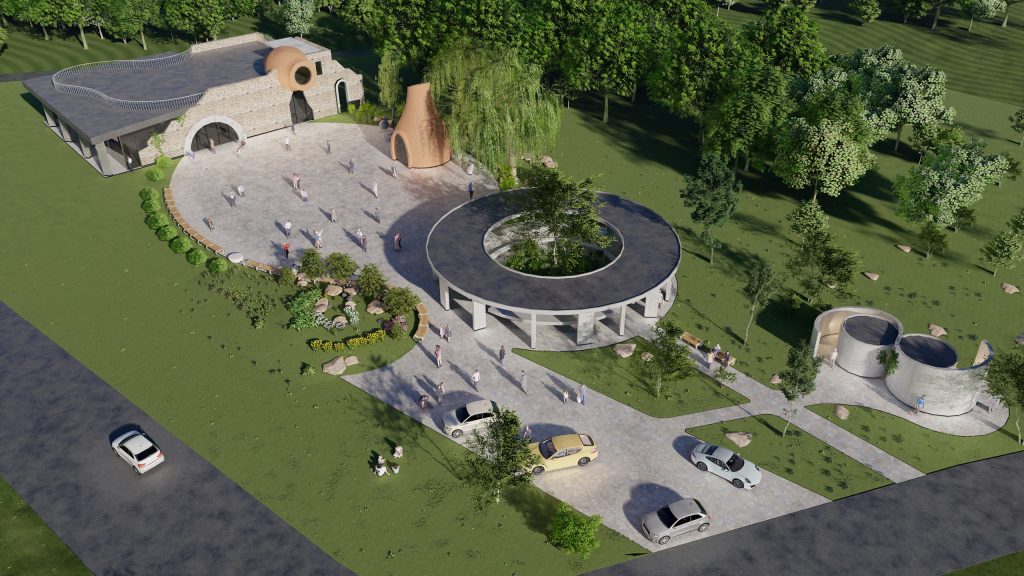
The project design is rooted in national motifs and symbolism. The tandoor’s architectural concept draws inspiration from the traditional Armenian Hazarashen—a traditional house featuring a distinct roof structure—and the form of the ancient Armenian salt cellar. The design of the souvenir market is inspired by dance, with columns positioned in dynamic orientations to evoke dancers […]
Peja Riverside Residence
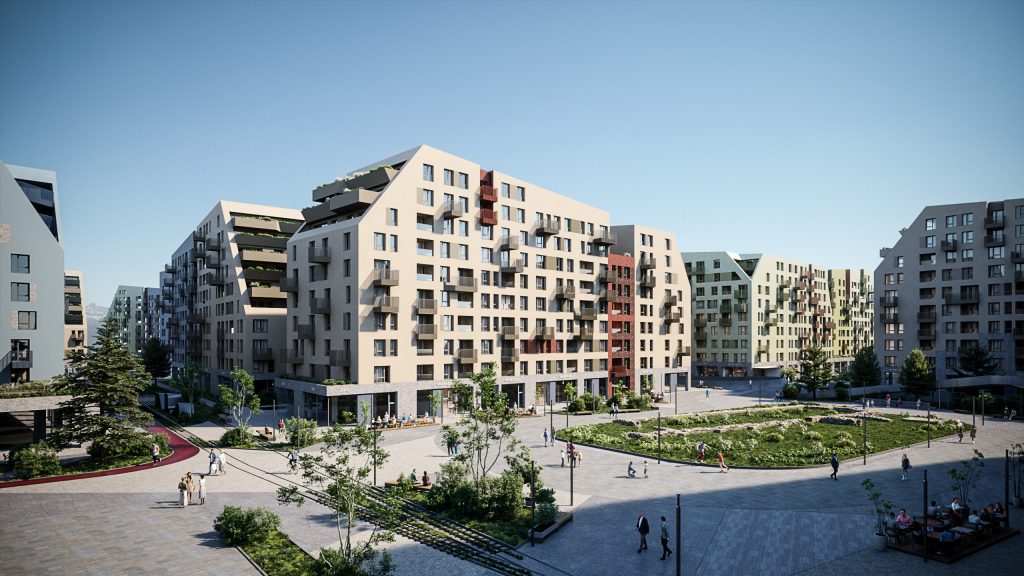
At its core, the project aspires to create a pedestrian-first, community-oriented neighborhood. Vehicular traffic is minimized and pushed to the perimeter or placed underground, preserving the ground plane for people, green spaces, and play. An important element of the site is an archaeological zone located on its southern edge, between the main road and the […]
NOMADS’ MICRORESIDENCES
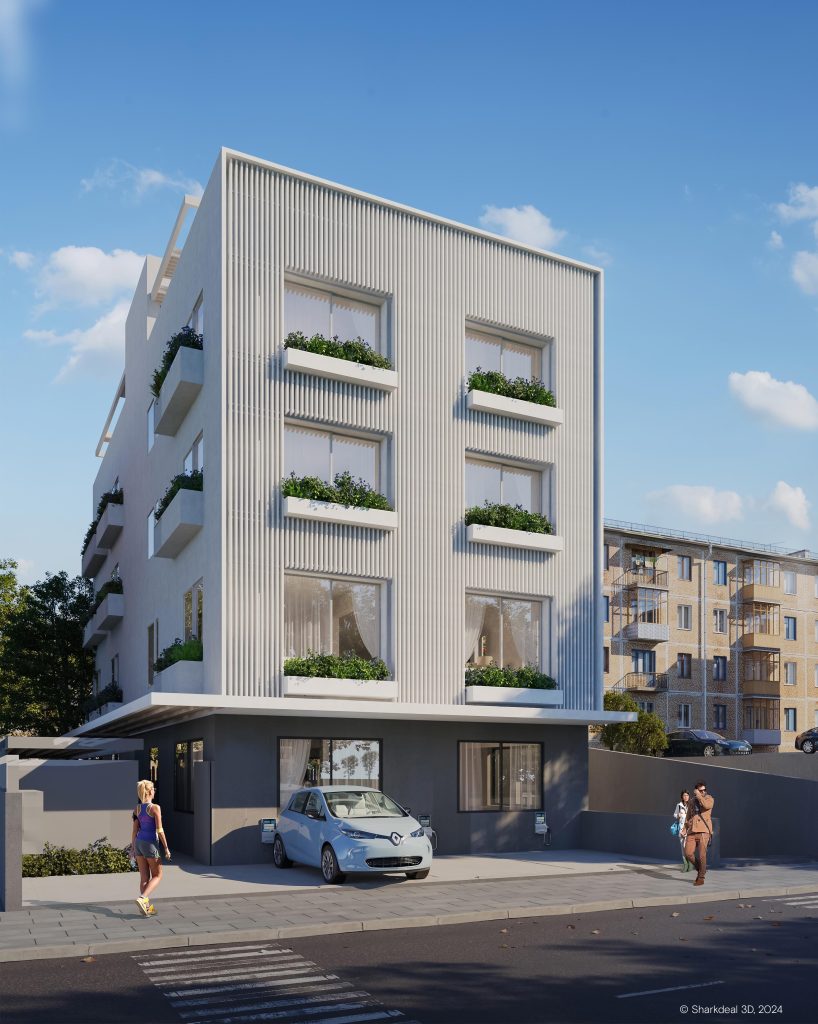
Originally built in the 1970s as a small packaging facility, this building in Galatsi, Athens, has been transformed into a sustainable co-living hub tailored to digital nomads. The design reimagines urban living by dedicating over 40% of its program to communal functions—co-working areas, meeting rooms, a gym, and a rooftop lounge and cinema. The 24 […]
NEW CITY Skopje
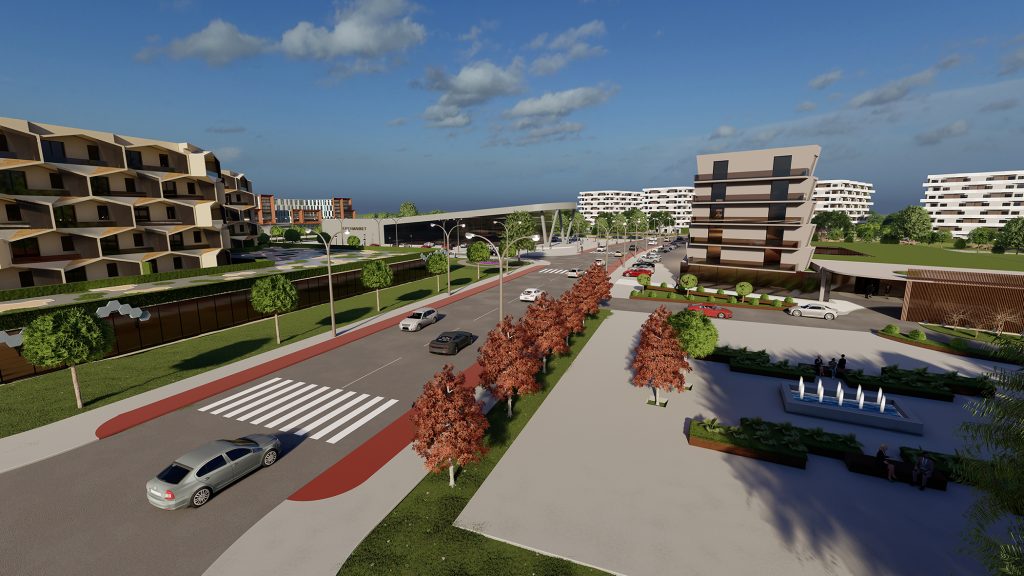
New City Skopje is a large-scale urban development envisioned by AGRAM Construction as a transformative blueprint for the modernization and sustainable expansion of Skopje. Designed as an integrated urban ecosystem, the project brings together residential buildings, a housing block, hotel, hospital, supermarket, commercial facilities, a public park, and supporting infrastructure – all woven into a […]
Costesti pedestrian street
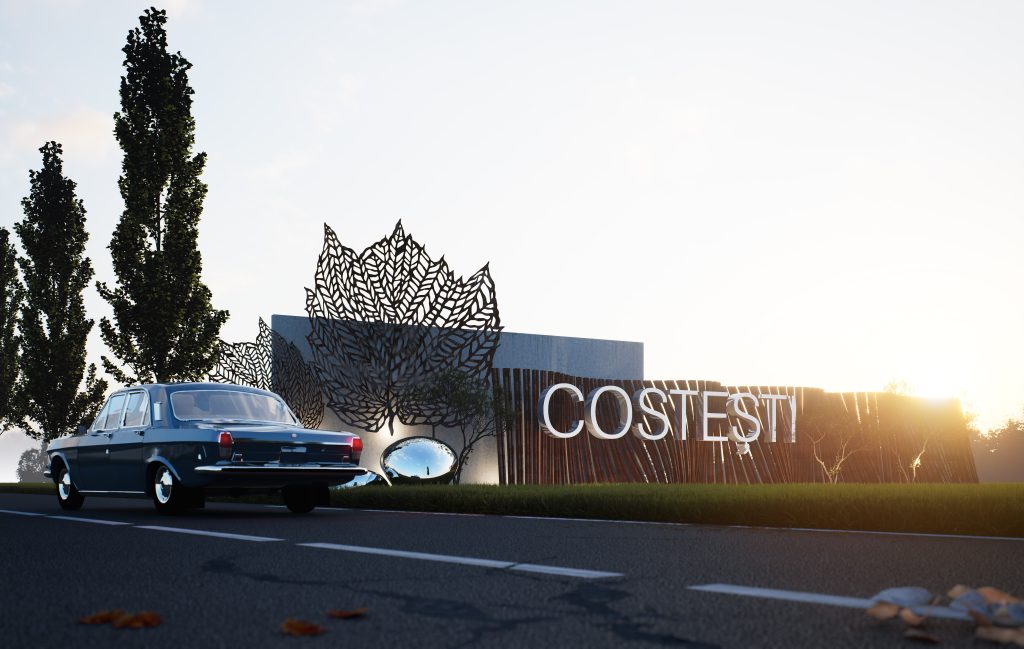
Costești pedestrian street transforms a central street into a vibrant pedestrian zone, prioritizing accessibility, safety, and community gathering. The design features new paving, street furniture, and greenery, creating inclusive public spaces. The project meets urban renewal goals efficiently; cost-effective materials ensure long-term durability and low maintenance.
Bucuresti House
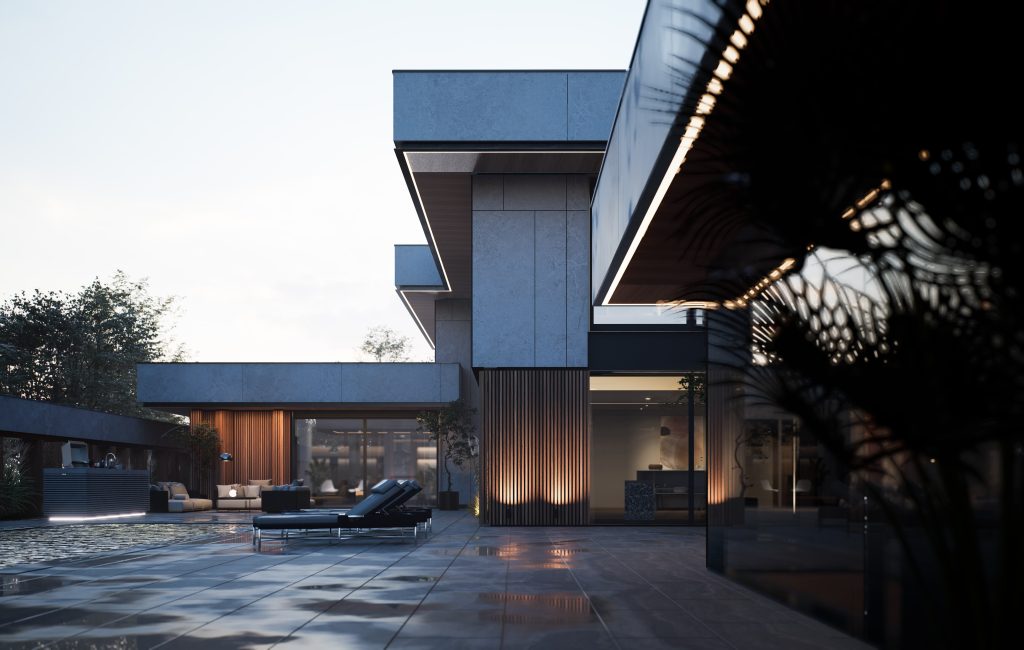
Casa Bucuresti is a modern, energy-efficient family home featuring ventilated ceramic facades, wood, and glass. Designed for natural light, ventilation, and thermal comfort, it includes three bedrooms, two bathrooms, open living spaces, and an integrated garage. Sustainable elements like green roofs and rainwater management reduce environmental impact. Completed in two months, the project balances durability, […]
The Glamping Ratus
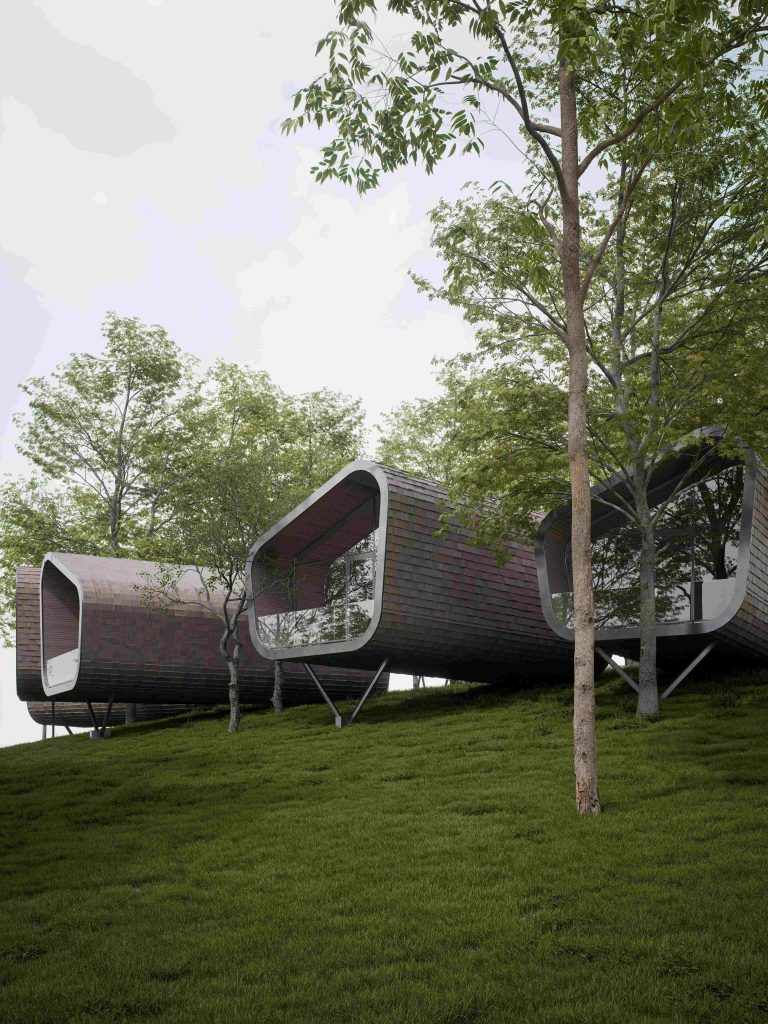
The project aimed to create a relationship between architecture and nature through organic forms, fluid lines, and native vegetation integration. The key achievements include:Modular efficiency: Compact 6-unit layout with living/sleeping zones, bathrooms, storage, and private terraces.; Sustainable construction: Elevated metal pillars reduce soil disruption, wooden shingle cladding, and energy-efficient glazing Central fire pit social area […]
The Costesti Multifunctional Hub
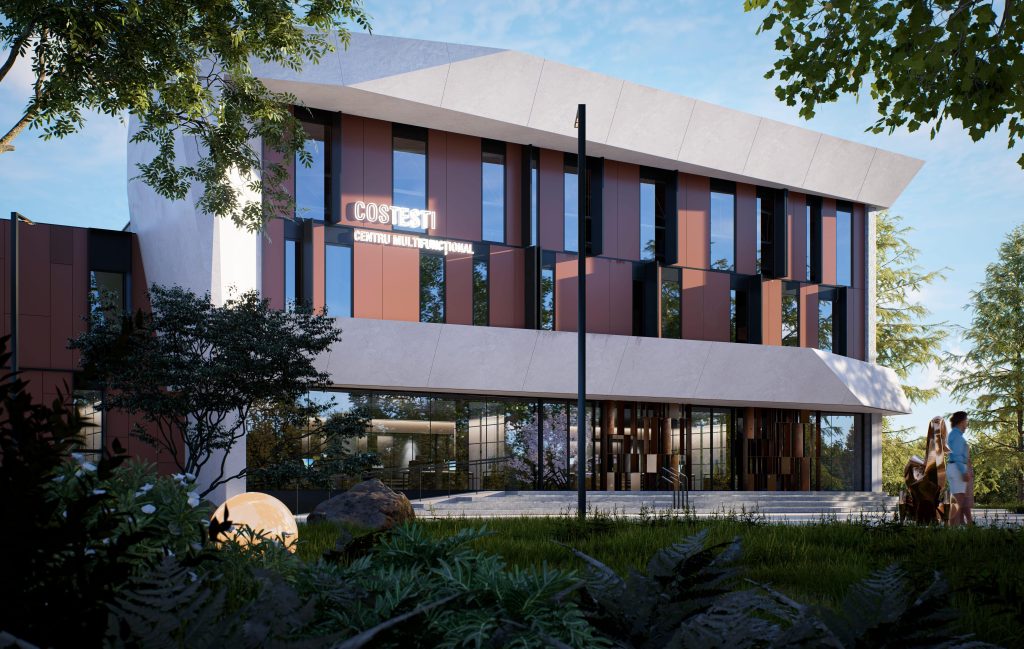
The Costești House of Culture modernization project reimagines a traditional cultural edifice as a vibrant, multifunctional community hub. The intention was to transform a mono-functional, energy-inefficient structure into a flexible, sustainable space supporting diverse activities: art exhibitions, educational workshops, concerts, and film screenings. Key programming requirements included integrating community-oriented spaces-such as dance, choir, and chess […]
Research and Visitor Center, Ceahlău National Park
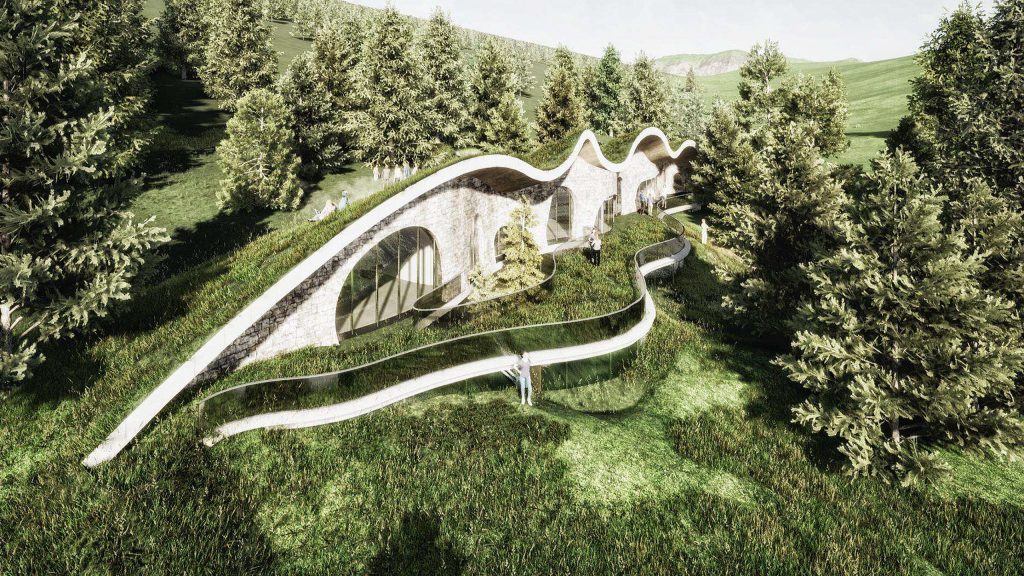
A research and visitor center embedded in the protected landscape of Ceahlău National Park, the project blends low-rise volumes with the terrain, using green roofs and natural materials to minimize impact. It integrates labs, accommodation, and exhibition spaces into a resilient, passive-energy structure. Beyond meeting the brief, it fosters community and ecological stewardship, redefining public […]
Extension of the school “Strasho Pindzur” in Negotino
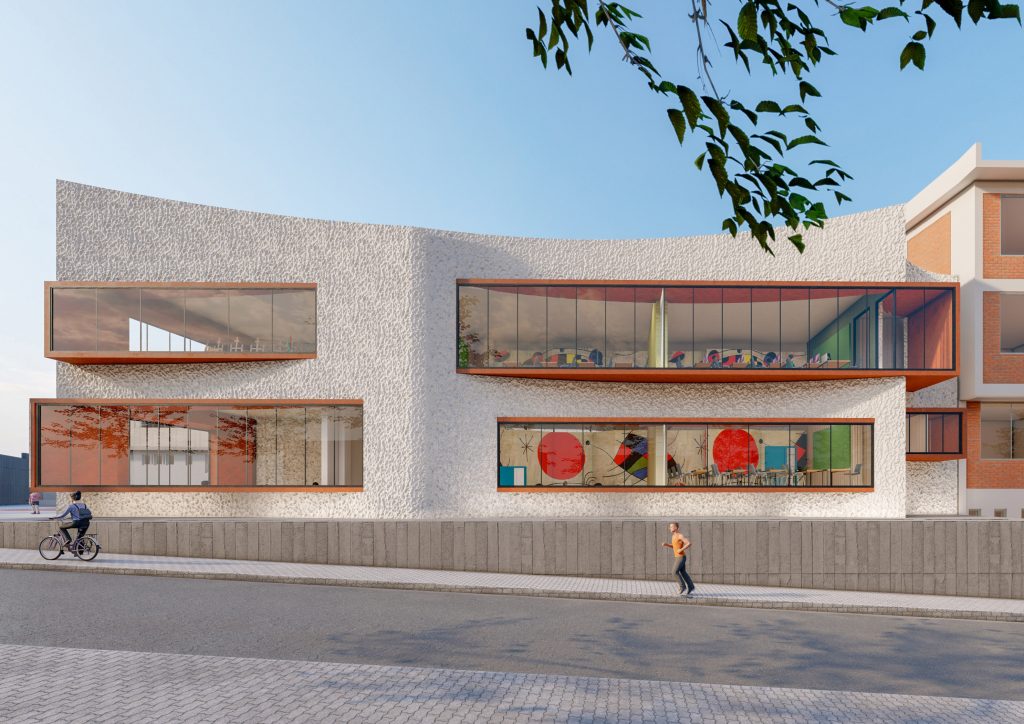
This architectural intervention represents a new extension to an existing elementary school, strategically placed on the footprint of a former auxiliary building.The previous structure, which served limited support functions,is slated for demolition as it no longer meets the spatial, functional, and pedagogical needs of the growing institution.The new addition not only replaces this outdated volume […]